Get started

image
Flats in Selaiyur at East Tambaram For Sale:
DRA Beena Clover - Chennai

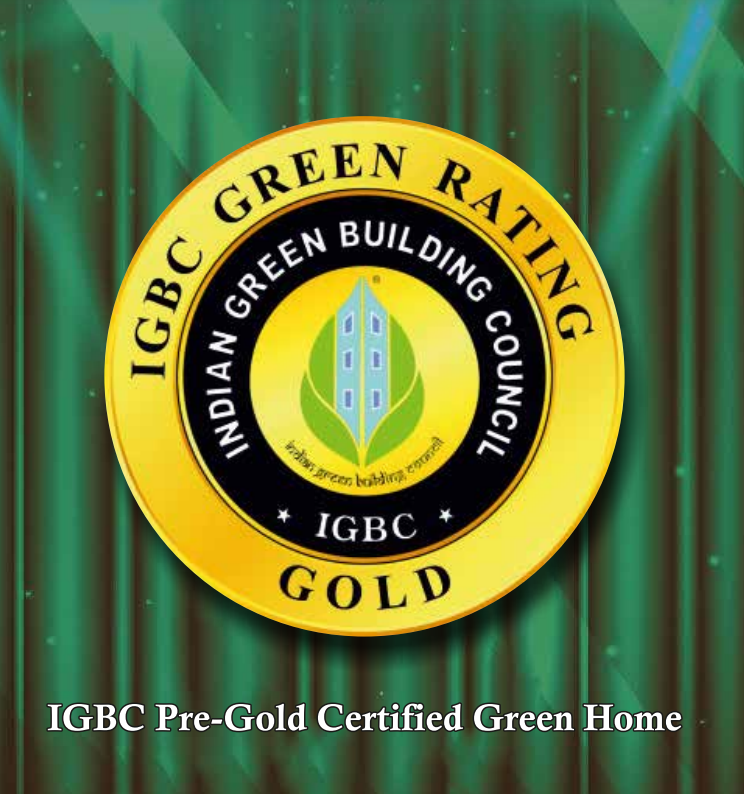
Tambaram's First IGBC - Pre Gold Certified Green Homes

Chennai is embracing a greener future, and DRA Beena Clover is leading the way. This visionary residential project, nestled in the vibrant Madambakkam neighborhood of East Tambaram, is designed to harmonize modern living with environmental responsibility. Awarded the prestigious Indian Green Building Council (IGBC) Pre-Certified Gold rating, DRA Clover sets a new standard for sustainable, healthy, and luxurious living spaces. Let's dive into the features that make this project a true testament to eco-conscious lifestyles.

pattern
Download

Download Brochure

DRA Beena Clover

Partners for development

image
Architech

Kharche &
Associates

image
Structural

Vision Structural
Design Aid

image
MEP

Sumanam Engineering
Services (p) Ltd.

Home Loan Partners

DRA Beena Clover

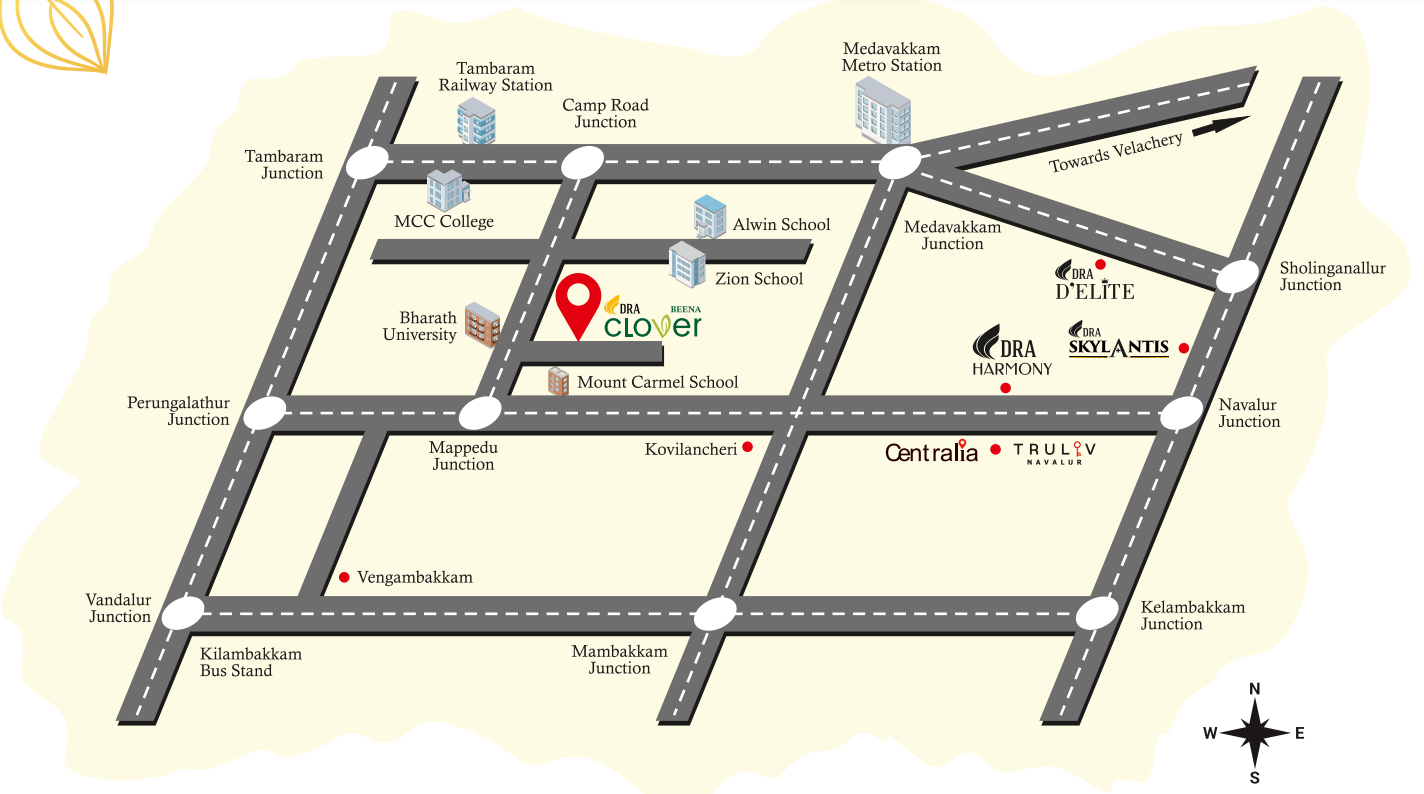
Location

Location Map

Prime Location of DRA Beena Clover in Selaiyur, Chennai

DRA Beena Clover

Amenities

Children's
Play Area
EV Charging
bay
Organic Waste
Converter
Solar Enabled
Common Lighting
24 x 7 Security
CCTV
Multi Purpose
Hall
Poly
Clinic
24/7
Shop

Children's Play Area

Jogging Track

CCTV

Aroma garden

Herb garden

Zen Garden with Buddha Statue

Play Mounds

Plaza Seating

Senior Citizen Seating

Reflexology pathway


Yoga Area

Landscaped Garden


Air conditioned Gym

Laundromat

Convenio Stores


Poly Clinic


Multi Purpose Hall

Board Games

Table Tennis

Snooker

Yoga Area

Landscaped Garden

Air conditioned Gym

Laundromat

Convenio Stores

Poly Clinic

Multi Purpose Hall

Board Games

Table Tennis

Snooker


Carrom

Dart Board

Foos Ball

Foam Block Soft Area

See Saw

Hop Scotch

Chip Golf

Kids Ball pool with slide

Teepee tent

Zumba Area

EV Charging bay - Four Wheeler

EV Charging bay - Two Wheeler

Creche

Basket Ball Hook

Solar Enabled Common Lighting


Kids Gymnastic Area

Pet Garden

24 x 7 Security

Power Backup

ACCL

Organic Waste Converter

Tower Clock

Boom Barrier

Provision for Intercom

Wifi Zone

RFID Enabled Access

HNS

Bicycle Rack

Convex Mirrors

Association Room

DRA Homes

Specifications

Structural System : RCC framed structure designed for seismic compliance (Zone-III).

Masonry : AAC block masonry wall

Pest Control : Anti-termite treatments wherever applicable during the construction stage.

Living, dining : 600mm x 600mm vitrified tile flooring and skirting

Master Bedroom : Wooden Finish vitrified tile flooring and skirting – (U)

Bedrooms& kitchen : 600mm x 600mm vitrified tile flooring and skirting

Bathrooms : 300mm x 300mm anti-skid ceramic tile flooring

Balcony : 300mm x 300mm anti-skid ceramic tile flooring

Internal walls : Two coats of acrylic emulsion over one coat primer and two coats of wall putty

Ceiling : Putty Finish with acrylic emulsion paint

Exterior walls : Plaster finish with weatherproofas decided by the architect.

Bathrooms : 300mm x 450mm Glazed ceramic wall tiles up to 7’-0” height

Kitchen : Glazed ceramic walltile 2’-0” above the kitchen counter

Kitchen platform : Platform with granite counter slab 2’-0” wide.

Kitchen Sink : Stainless steel single bowl sink with drain board and sink faucet of JAQUAR or equivalent.

Electrical point : Provision for chimney, water purifier& washing machine.

Sanitary fixture : Wall mounted European Water Closet (EWC) of JAQUARor equivalentwill be provided with CONCEALED CISTERN – (U).

Cp fitting : Health faucet, pillar cock, wall mixer, overhead shower of JAQUAR or equivalent.

Drain : SS square designed gratings will be provided

False ceiling : Grid type false ceiling will be provided above 7’-0” height(easy maintenance of plumbing lines & geysers)

Main doors : Pre-engineered veneer finish flush door with architrave, ironmongery like door lock, tower bolt, door viewer, magnetic catcherwill be provided.

Bedroom doors : Pre-engineered laminate finish flush door with architrave, ironmongery like door lock, tower bolt, magnetic catcher will be provided.

Bathroom doors : Pre-engineeredFRP moulded shutter doors with ironmongery like thumb turn lock and a latch will be provided

Windows : UPVC sliding windows with necessary hardwarewill be provided.

French doors : UPVC frame and sliding door with see through glass.

Ventilators : UPVC frame with glass louvered ventilation will be provided.

MS Grill : MS safety grills will be provided for all the sliding windows inside the apartment.

Balcony handrails : SS handrail with Toughened Glass as per architect design –(U)

Water proofing : Water proofing will be done the water retain area like lift pit, toilet, balcony UG sump, STP & OHT

Power supply : 3 Phase connection for each apartment

Power back-up : 350 watts for 2BHK, 500 watts for 3BHK through Automatic Changeover Current & Limiter (ACCL). (Instead of pre-designed use of electrical light points during power cut flexibility to use the lighting circuit of choice within the allotted power capacity)– (U)

Safety device : RCCB safety device will be provided for each apartment (protection against voltage fluctuations, earth fault as well as any leakage current)

Switches & sockets : Modular Switches and sockets will be of Anchor/ L & T or equivalent.

Wires : Fire Retardant Low Smoke (FRLS) copper wire of a quality ISI brand

TV : Provision for TV inliving and master bedroom with pre-wired co-axial cable for easy DTH connectivity

Data : Provision for fibre optical cabling in living

Air-conditioner : Split air-conditioner provision will be provided living/dining and all the bedrooms. Drain and copper pipe provision for A/C (Easy for fixing your air-conditioner without calling technicians to drill the walls)

Exhaust fan : Exhaust fan provision for all the toilets

Geyser : Geyser provision for all the toilets

Water supply : Hydro pneumatic Pressure System (Provides water at constant pressure in all apartments irrespective of the floor vis-à-vis traditional overhead tank) – (U)

Internal : All internal plumbing line are CPVC.

External : All external plumbing lines are UPVC / PVC pipes

Drainage : All drainage plumbing lines are PVC pipes.

Power back-up : 100% power back-up for common areas

Lift : 13 passenger stretcher lift & 8 passenger lift - KONE / FUJITEC or equivalent

Lift facia : Tile or panel cladding will be provided

Lobby & corridor : Ground floor lobby finished with vitrified flooring with gypsum false ceiling.All the corridors will be finished with tile flooring with matching skirting.Painting will be two coats of acrylic emulsion over one coat primer.

Common Area Lighting : Timer Based Control for all Non Emergency Exterior and Common Area lighting

Staircase : Anti- skid ceramic tile flooring and painting will two coats of acrylic emulsion over one coat primer

Staircase handrail : MS handrail with enamel paint for all the floors

Parking area : Granolith cement flooring with car park numbering

Terrace floor : Solar reflective cool tilefinishing satisfying IGBC.

Driveway : Well defined driveway with interlocking paver block laid all-round the building, demarcation of driveway, convex mirror, driveway lighting, speed breakers for safe turning in driveway

STP : Centralized sewage treatment plant will be provided.

WTP : Adequate capacity of centralized water treatment plant will be provided based on water quality.

Safety : CCTV surveillance cameras will be provided at entry and exit, stilt lobby, driveway & All floors lift/staircase lobby.

Security : Security cabin will be provided at the entrance

Compound wall : Building perimeter fenced by the compound wall with grand entry gates for a height as per architect / landscape design

Landscape : Adequate landscape will be provided as per thelandscaping consultant design

Signages : Apartment owners name board will be provided in the stilt floor.
pattern
Get started now

Get your roofing done

WhatsApp link button of DRA Homes








































































Floor Plans of DRA Beena Clover: 2/3 BHK Flats in East Tambaram